
Post & Beam Carports Built to Last
Engineered, fixed-price, and fully installed, from excavation to roof on.
Built in the West Kootenays with premium Douglas fir timbers.
Engineered & stamped · Fixed-price quotes · Premium Douglas fir timbers · Based in the Slocan Valley
Built once. Built right.
From design through final inspection, we manage the entire build. Framed with heavy Douglas fir posts and beams and set on custom concrete footings, every structure is engineered and built to spec to shrug off heavy Kootenay snow loads. Timeless and functional, our builds are made to complement your property for decades.
What's included
One fixed price covers everything from planning to roof on.


Design & Engineering
Planning with you, structural design by our engineer, and sealed drawings and field reviews.
Site & Foundation
Layout off your property lines, site prep, excavation, concrete footings and piers with rebar and post saddles.
Timber Frame
Douglas fir posts and beams, knee braces, hand-cut rafters OR trusses, purlins, and fascia.
Roofing
Underlayment, flashings, ridge cap, and metal roofing in your choice of profile and colour (standing seam upgrade available).
Delivery & Cleanup
All materials, tools and equipment to and from site, and cleanup when we're done.
Optional Staining Package
Posts, beams, knee braces and fascia finished with exterior-grade stain.
Pricing
Priced per square foot of roof coverage. Every project gets a fixed-price value-based quote: The number we agree on is what you pay.
Under 500 sq ft · $35-45 / sq ft
Example build: 16×20 roof (single vehicle / equipment):
from $11,200
500–1,000 sq ft · $30–40 / sq ft
Example build: 24×24 roof (two vehicles):
from $17,300
Example build: 36×32 roof (two-bay, large):
from $28,800
Over 1,000 sq ft · $25–35 / sq ft
Staining package available. GST extra. Permitting fees, gravel supply, electrical service and concrete slabs are quoted separately. Travel fees may apply outside the Slocan Valley.
Recent builds


34×30 · Pass Creek · gable roof
36×32 · Castlegar · gable roof
34×30 · Pass Creek · gable roof
44×24 · Hills · truss roof
36×32 · Castlegar · frame going up
36×32 · Castlegar · knee-brace joinery
44×24 · Hills · truss roof
44×24 · Hills · truss roof
34×30 · Pass Creek · timber framing
How it works
Reach out. Tell us where you are, roughly what size you're thinking, and when you'd like it built.
Talk it through. We go over the details together (size, layout, use, options) and land on a ballpark price that works for you.
Site visit. We look at your site and settle the remaining details: placement, access, footings, finish details.
Fixed-price quote & agreement. You get a clear quote with everything included and a construction agreement. A 15% deposit secures your spot and starts the detailed design and engineering.
Build. Payment follows the build:
15% Deposit upon signing construction agreement - This covers engineering and design costs.
30% Material deposit - Upon materials arriving on site.
45% Completion - After the engineer's final inspection.
10% BLA holdback - Released 55 days after completion, as required under BC's Builders Lien Act.
What clients say
[PLACEHOLDER — real client testimonial goes here once the client approves it. Do not publish.]
[PLACEHOLDER — real client testimonial goes here once the client approves it. Do not publish.]
Where we build
Based in the Slocan Valley. We build throughout the West Kootenays, including Nelson, Castlegar, Nakusp, Kaslo, Trail, Rossland and the Harrop-Procter area.
Common questions
Why do I need an engineer?
Post and beam structures fall under Part 4 of the BC Building Code, which requires engineering. That means every carport we build is designed by a structural engineer for your site and its snow load, from the footings to the frame. You get sealed drawings and the engineer's field reviews as part of the price.
How long does a build take?
Typically two weeks from start to finish (size and weather dependent).
Can I enclose it later?
It's best to plan for future enclosures during the initial design so our engineering team can build in the necessary structural support. The sealed drawings provided for an open building only cover that specific design—any future walls, additions, or modifications will require new engineering review and updated drawings.
What do I need to have ready?
Reasonable access for equipment and deliveries. If your site needs any major clearing or access work, we'll quote that separately.
About
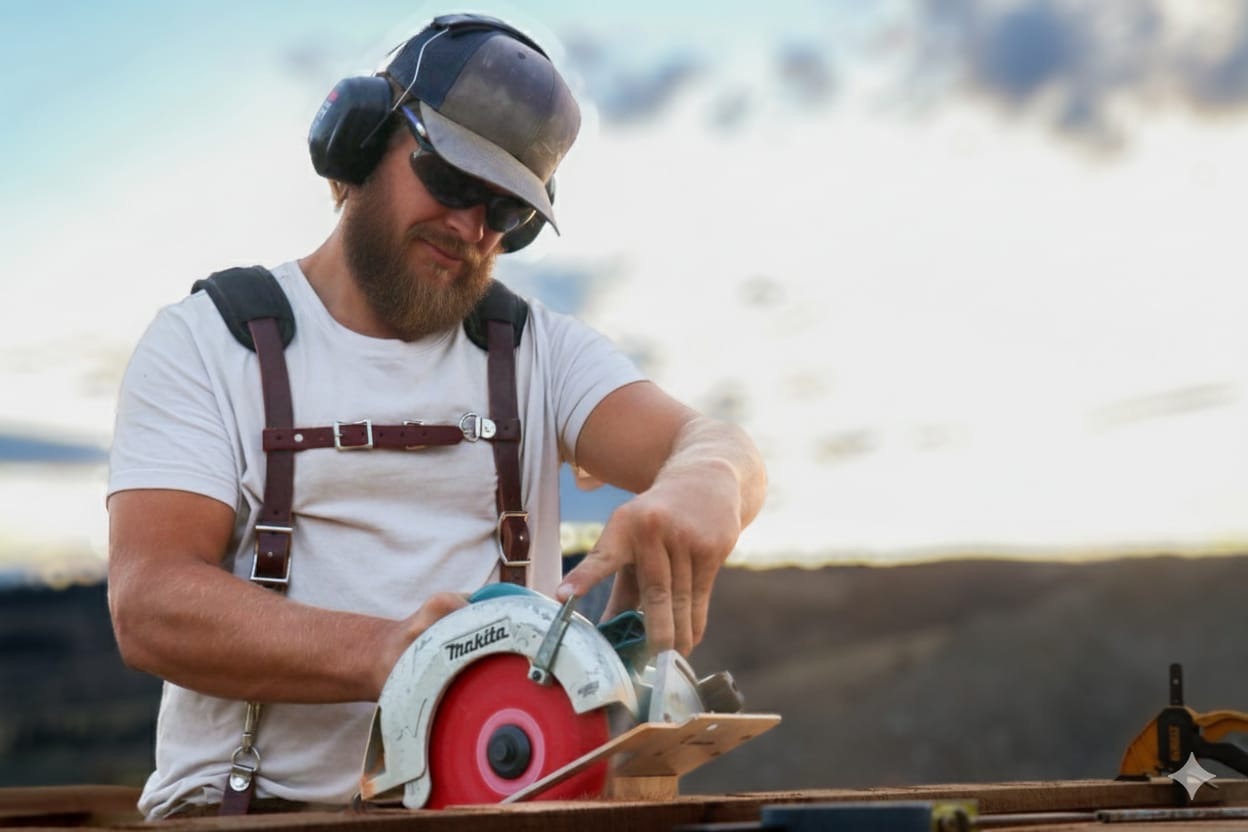
I'm Jordan Saunders. I've been around construction and rural properties most of my adult life, building, planning, and helping people work out what actually makes sense on the ground. My family and I built our own homestead from raw forest in the West Kootenays. Every structure we build gets the same care.
Also offering homestead planning and other small builds: See services
© 2026. HOMESTEAD REVIVAL CO.